
Open House Sun, Nov 8th 02:00 PM - 04:00 PM

Address
210 Sandridge Court, Alpharetta, GA
Price
$ 849,000
Property Attributes
- MLS#10869517
- TypeSingle Family
- Listing Status Active
- CountyFulton
- CityAlpharetta
- NeighborhoodTuxford
- Zip30022
- StyleTraditional
- Year Built1991
- Taxes$ 4664
- Price$ 849,000
- Bedrooms5
- Full Bathrooms5
- Half Bathrooms0
- Sqr Footage4257
- Lot Size0.287 Acres
Data Source:
Georgia MLS (GAMLS)
Property Description
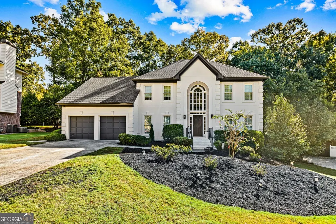
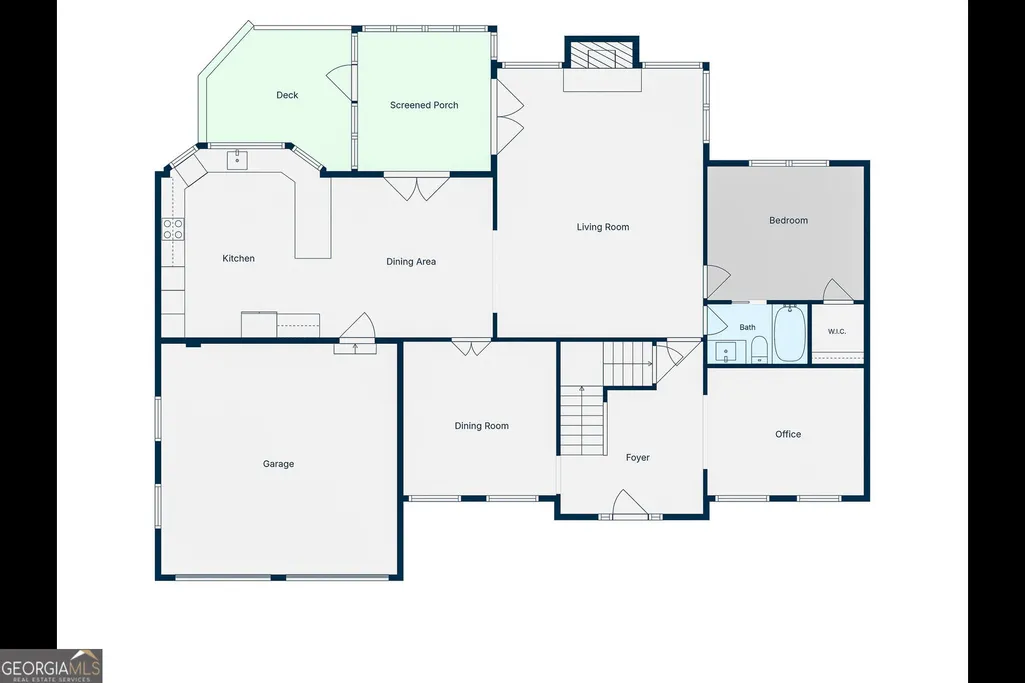
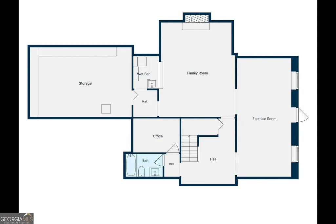
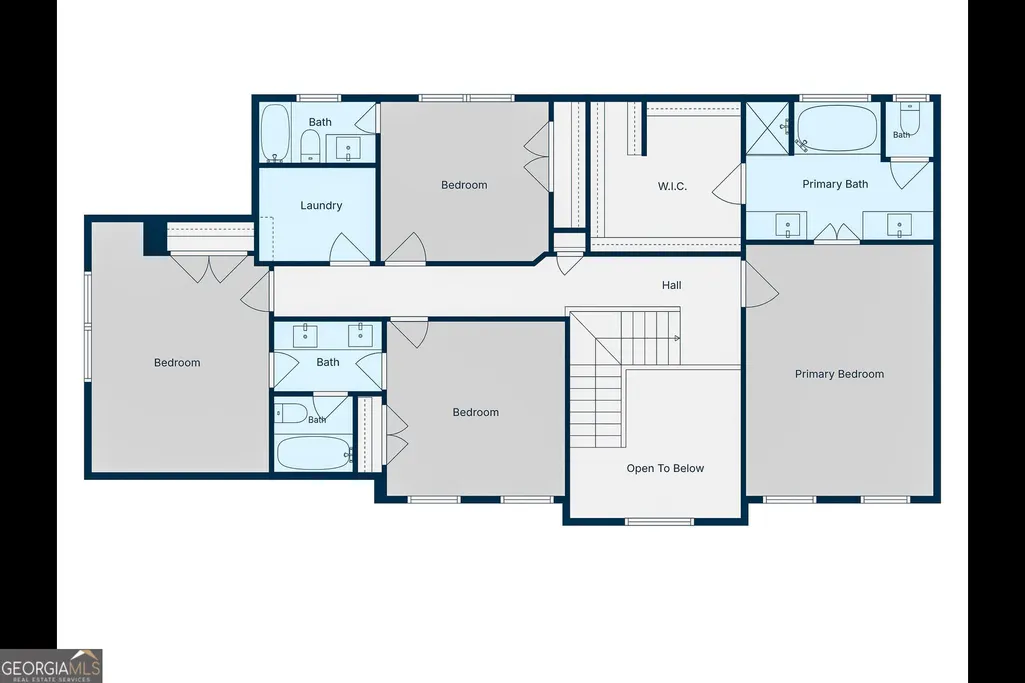
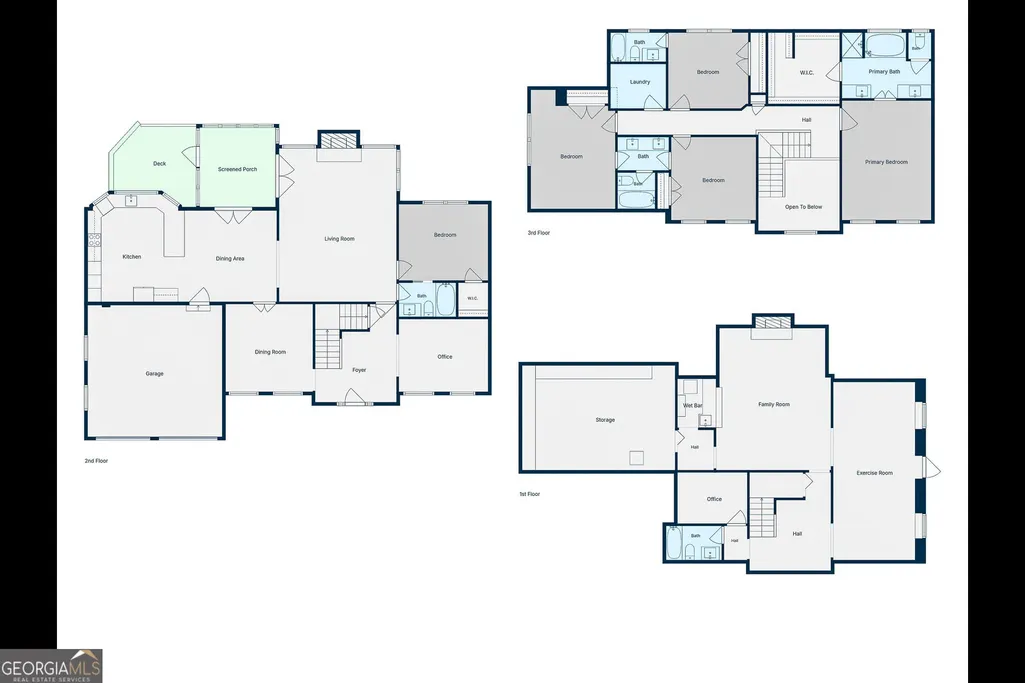
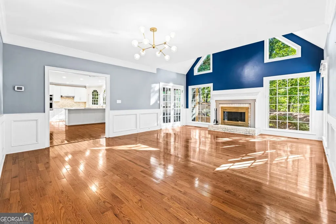
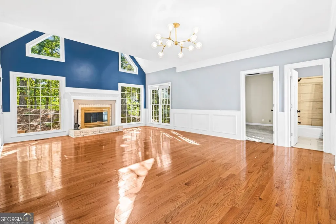
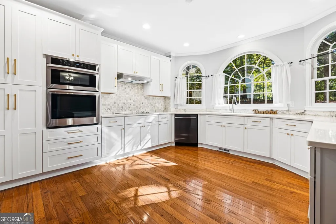
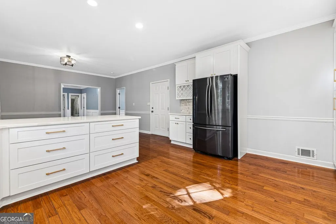
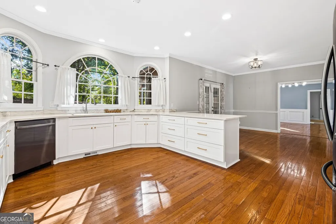
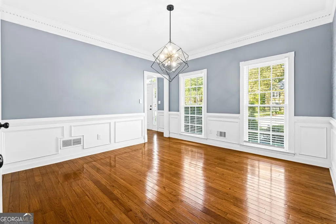
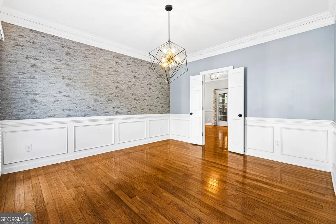
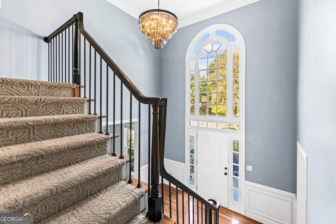
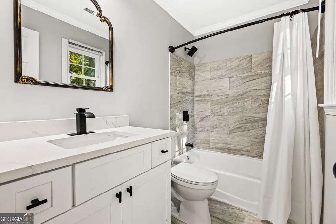
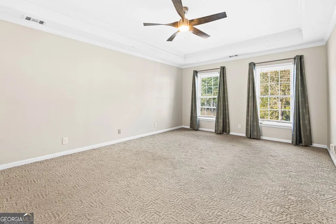
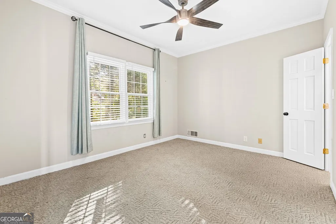
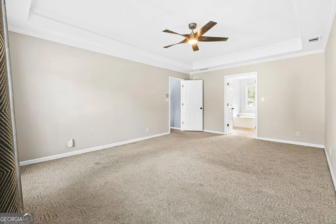
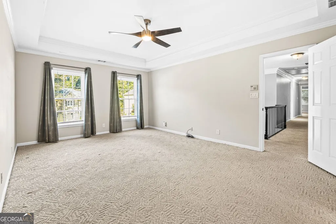
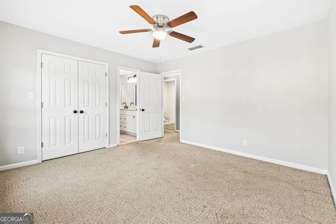
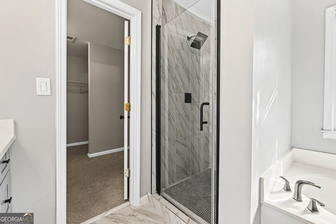
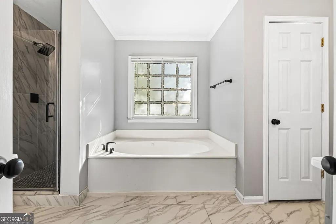
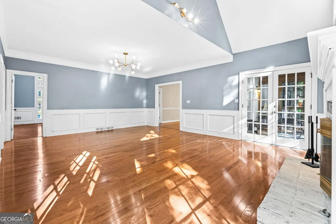
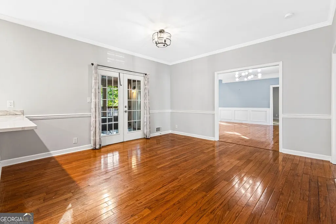
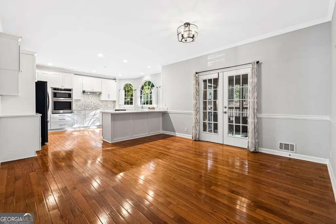
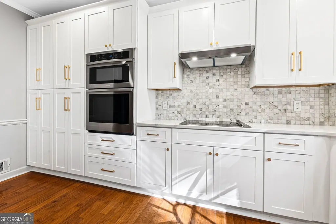
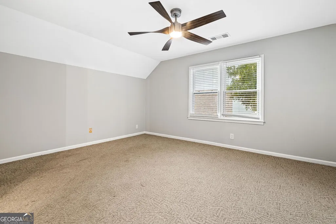
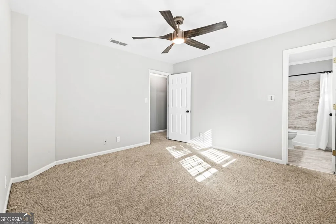
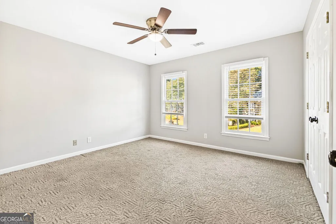
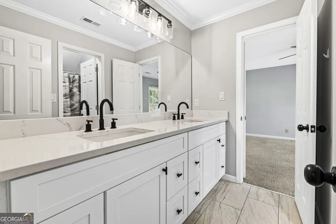
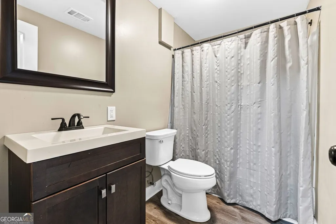
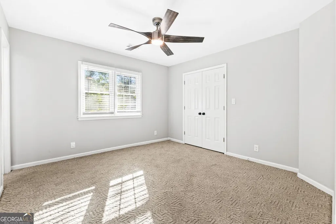
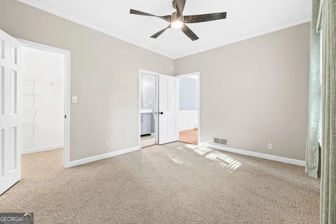
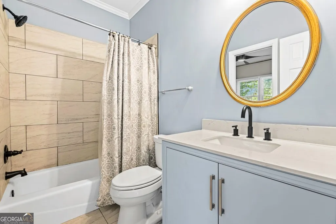
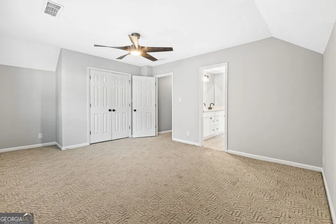
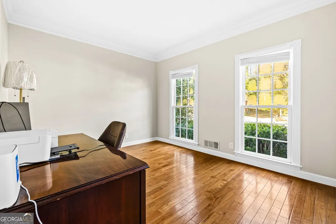
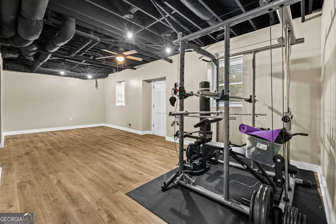
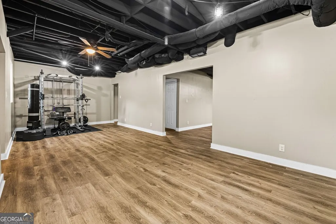
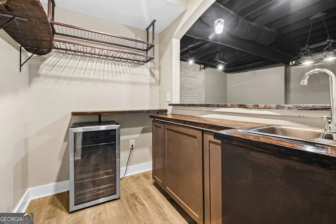
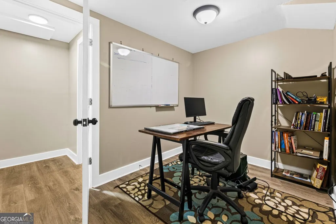
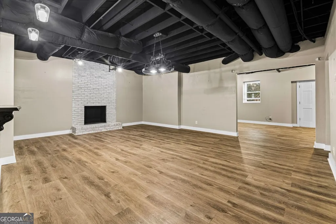
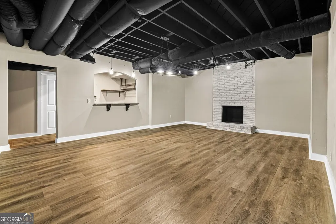
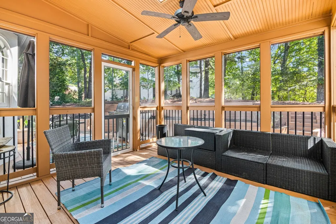
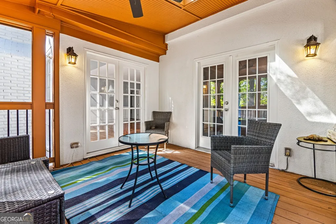
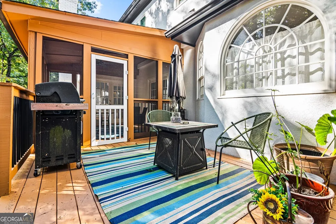
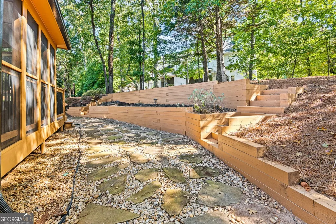
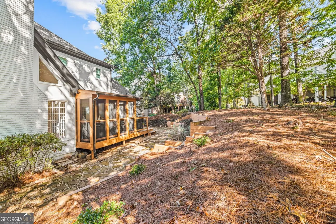
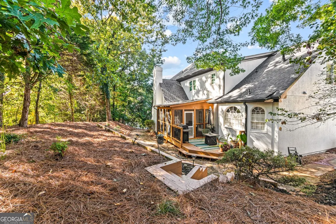
TUXFORD - JOHNS CREEK! Beautifully Updated | 5 Bedrooms | 5 Full Baths with a Finished Basement Rare opportunity to own a beautifully updated, move-in-ready home in the highly sought-after Tuxford community of Johns Creek! This stunning 5-bedroom, 5-bathroom residence combines modern designer finishes, timeless elegance, and exceptional functionality. Freshly transformed inside and out, this home features a brand new roof, designer interior and exterior paint, modern lighting, and stylish fixtures throughout. The beautifully updated kitchen showcases soft close cabinetry, elegant quartz countertops, designer backsplash, and stainless steel appliances perfect for everyday living and entertaining. All five full bathrooms have been tastefully updated with contemporary finishes, creating a cohesive, modern feel throughout the home. The finished basement offers incredible versatility, complete with a full bathroom, dedicated office, and custom bar ideal for entertaining, working from home, or hosting guests. Enjoy seamless indoor/outdoor living with a charming screened-in porch that opens onto a spacious deck, perfect for relaxing or entertaining. Fully updated homes of this caliber are hard to find in Tuxford! With extensive upgrades, generous living spaces, and an exceptional Johns Creek location, this home offers the perfect combination of style, comfort, and convenience. Don't miss your opportunity to make this exceptional home yours!. Buyer Incentive! Seller is offering concessions toward an interest rate buydown using preferred lender. PLUS a carpet allowance with a full-price offer. Don't miss this opportunity!
| Elementary School | Middle School | High School |
|---|---|---|
| Ocee Elementary School | Taylor Road Middle School | Chattahoochee High School |
| Price History | |
|---|---|
| 10/8/2026 | Listed $919,000 |
| 10/14/2026 | 4$879,000 |
| 10/28/2026 | 3$849,000 |
General Features
| Sewer | Public Sewer |
|---|---|
| Heating | Central,Natural Gas |
| Cooling | Ceiling Fan(s),Central Air,Electric |
| Utilities | Sewer Connected,Underground Utilities |
| Roof | Composition |
| Appliances | Dishwasher,Double Oven,Gas Water Heater,Microwave,Refrigerator |
| HOA Fee | 1590 |
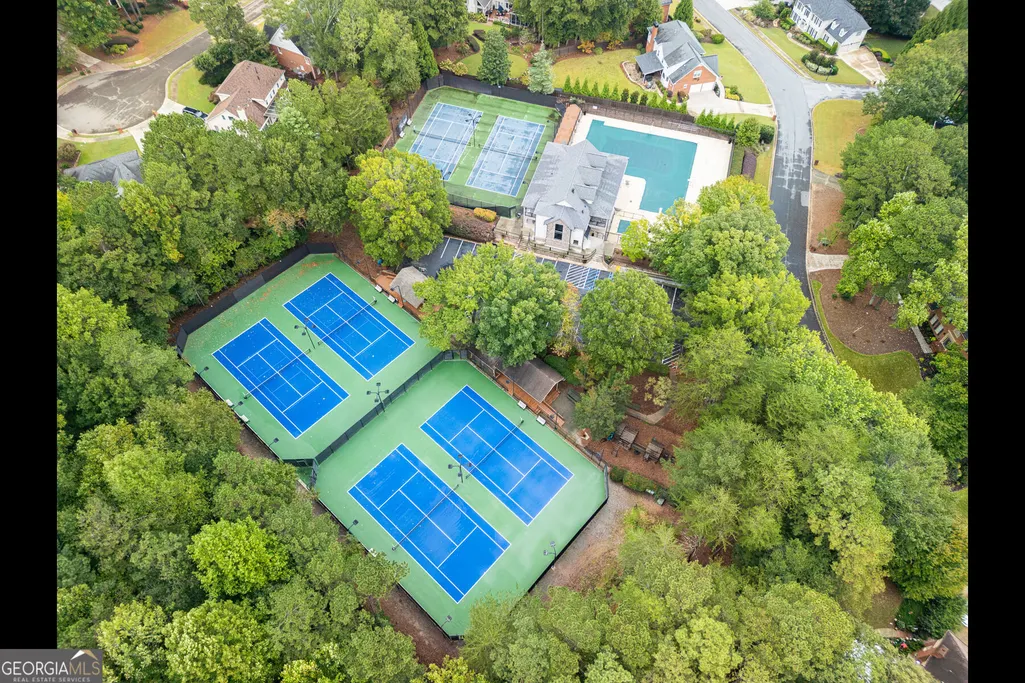
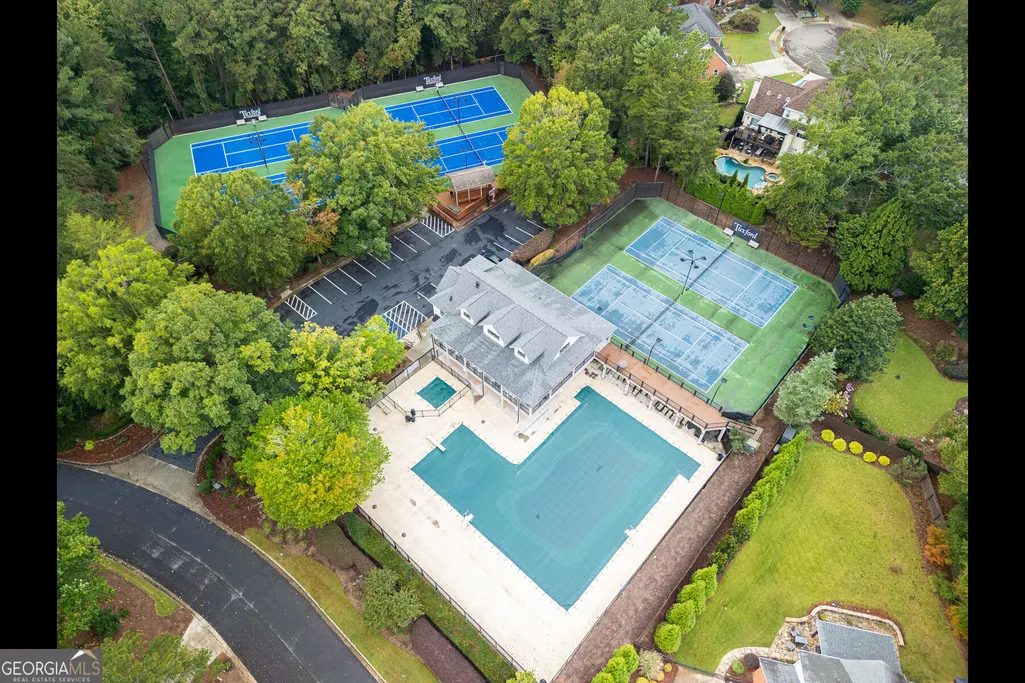
| Association Fee Includes | Swimming,Tennis |
| Patio/Porch Features | Deck,Patio |
| Architectural Style | Traditional |
| Construction Materials | Other,Stucco |
| Year Built | 1991 |
| Levels | Three Or More |
| Property Subtype | Single Family Residence |
| Tax Year | 2026 |
| Community Features | Clubhouse,Pool,Tennis Court(s) |
| County | Fulton |
| New Construction | false |
| Property Type | Residential |
| HOA | true |
| Attached Garage | true |
| Subdivision Name | Tuxford |
| Garage Y/N | true |
| Full Baths | 5 |
| Status | Active |
| Directions | GPS |
| High School | Chattahoochee |
| City | Alpharetta |
| Lot Size Units | Square Feet |
| Lot Size Square Feet | 12501.72 |
| Carport Y/N | false |
| Elementary School | Ocee |
| Property Attached Y/N | true |
| Land Lease Y/N | false |
| Tax Annual Amount | 4664.6 |
| Home Warranty Y/N | false |
| Middle/Junior High School | Taylor Road |
| Property Condition | Resale |
| Structure Type | House |
| Building Area Units | Square Feet |
| Living Area Units | Square Feet |
| Standard Status | Active |
Interior Features
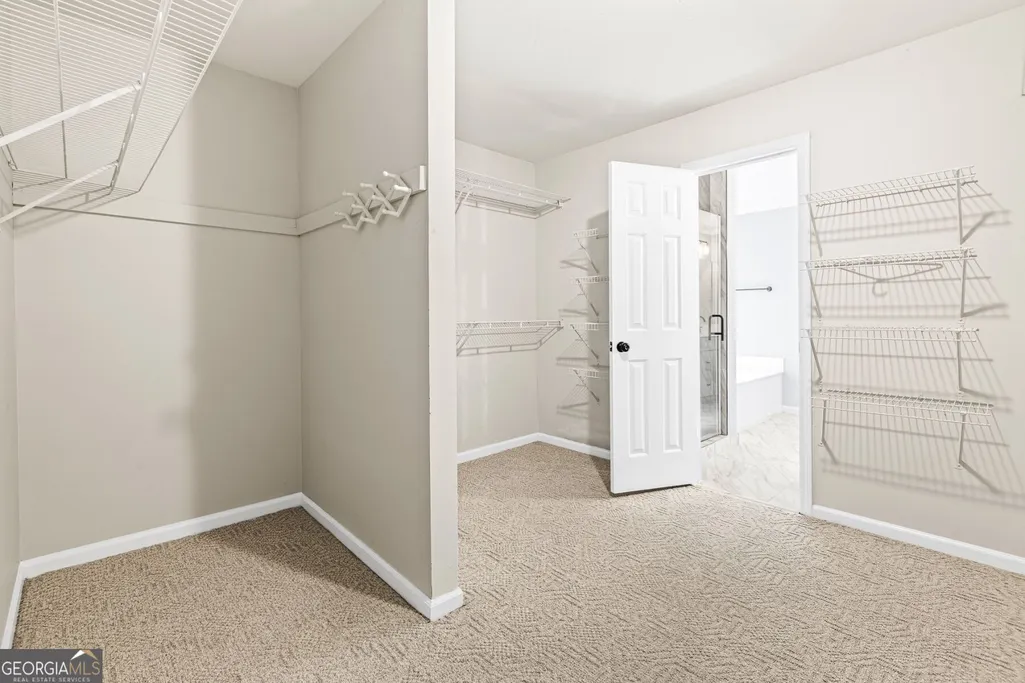
| Interior Amenities | Double Vanity,High Ceilings,Tray Ceiling(s),Entrance Foyer,Walk-In Closet(s) |
|---|---|
| Basement | Bath/Stubbed,Daylight,Exterior Entry,Full,Interior Entry |
| Flooring | Carpet,Hardwood |
| Total Fireplaces | 1 |
| Fireplace Features | Family Room,Gas Starter |
| Common Walls | 2+ Common Walls |
| Air Conditioning Y/N | true |
| Heating Y/N | true |
| Fireplace Y/N | true |
| Above Grade Finished Area | 2970 |
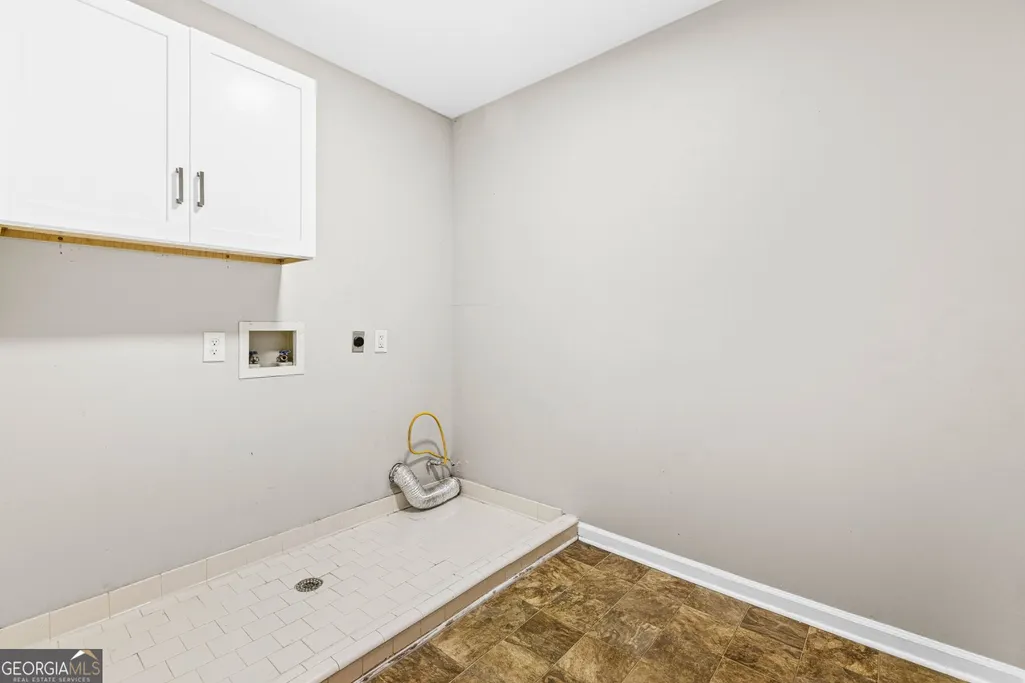
| Laundry Features | Other |
| Total Bedrooms | 5 |
| Below Grade Finished Area | 1287 |
| Main Level Bathrooms | 1 |
| Below Grade Finished Area Unit Type | Square Feet |
| LivingAreaSource | Public Records |
| Above Grade Finished Area Unit Type | Square Feet |
| Kitchen Features | Breakfast Area,Breakfast Bar,Pantry |
| Total Baths | 5 |
Exterior Features
| Parking Features | Garage,Attached |
|---|---|
| Lot Features | Cul-De-Sac |
| Water Source | Public |
| Total Parking | 2 |
| Lot Size Area | 12501.72 |
| Building Area Total | 4257 |
| Lot Size Acres | 0.287 |
| Lot Size Source | Public Records |
Amenities
- Foreclosure
- Views
- Short Sale
- New Construction
- Adult 55+
- Lease To Own
- No HOA Fees
- Furnished
- Primary On Main
- Air Conditioning
- Seller Finance
- Green
- Fixer Upper
- Horse
- Golf
- Fireplace
- Deck
- Garage
- Basement
- Pool
Property vs Single Family Average in 30022
Price
Taxes
Year Built
 ©2026 Georgia Multiple Listing Service All information deemed reliable but not guaranteed. All properties are subject to prior sale, change or withdrawal. Neither listing broker(s) or information provider(s) shall be responsible for any typographical errors, misinformation, misprints and shall be held totally harmless. Listing(s) information is provided for consumer's personal, non-commercial use and may not be used for any purpose other than to identify prospective properties consumers may
