



Address
69 Ryeland Drive, Senoia, GA
Price
$ 659,000
Property Attributes
- MLS#10877494
- TypeSingle Family
- Listing Status Under Contract
- CountyCoweta
- CitySenoia
- NeighborhoodGreyfairs
- Zip30276
- StyleRanch
- Year Built2023
- Taxes$ 5800
- Price$ 659,000
- Bedrooms4
- Full Bathrooms3
- Half Bathrooms1
- Sqr Footage2861
- Lot Size1.27 Acres
Data Source:
Georgia MLS (GAMLS)
Property Description
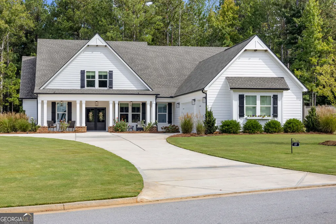
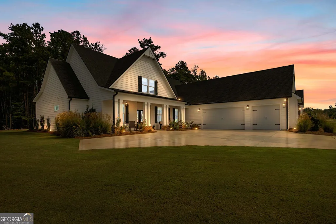
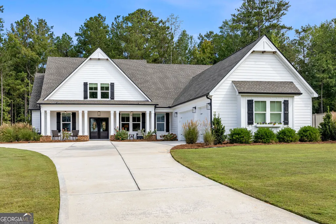
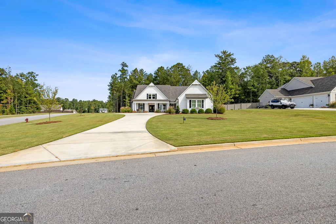
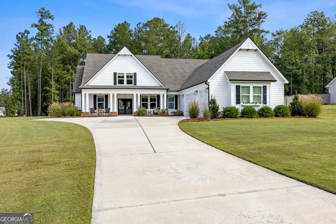
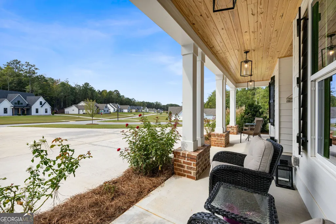
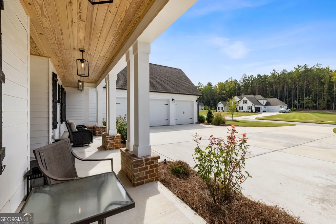
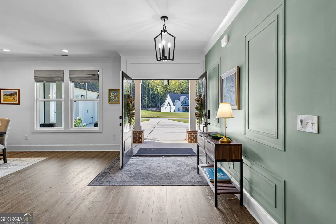
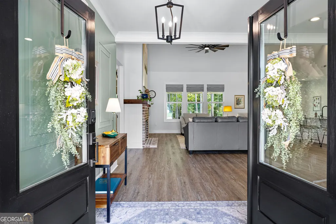
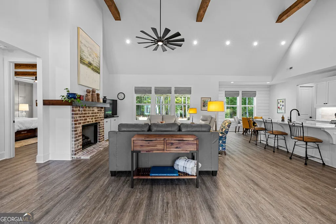
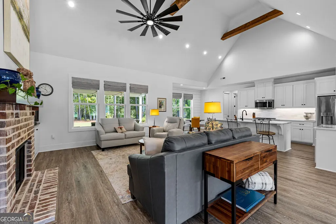
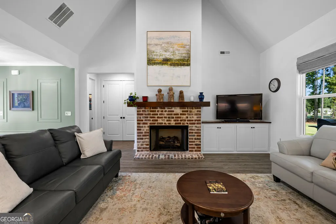
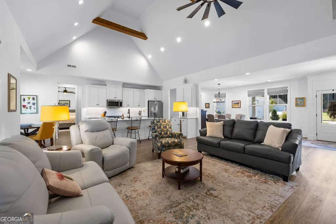
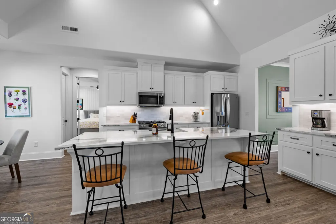
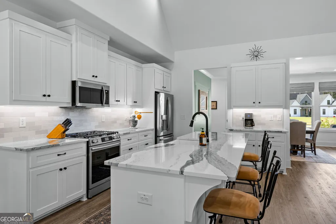
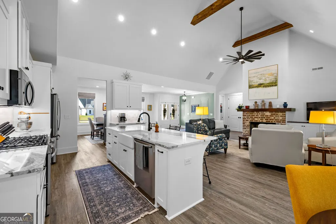
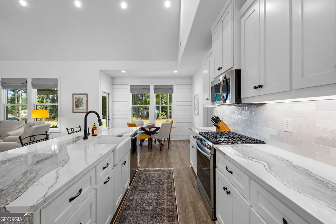
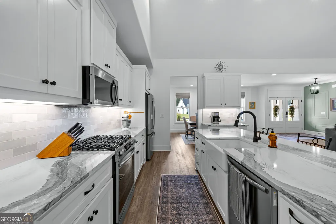
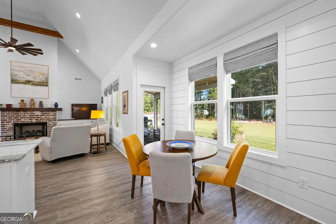
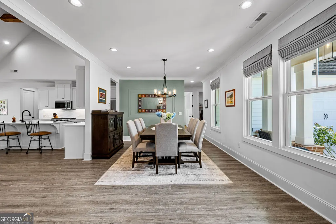
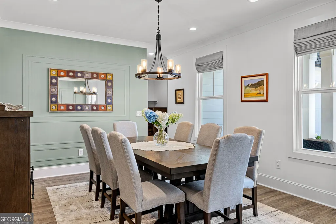
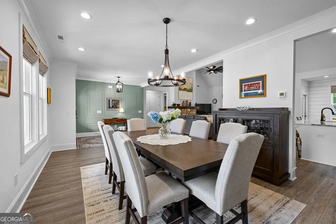
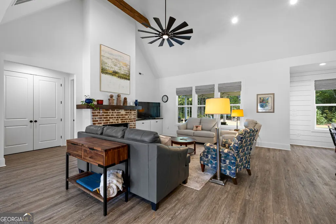
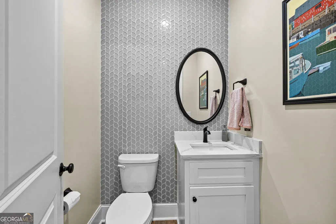
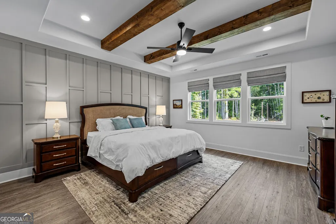
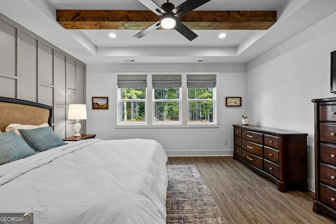
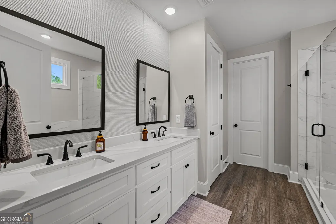
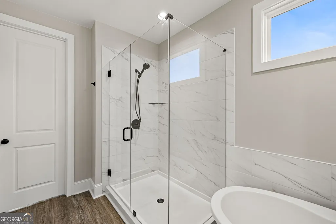
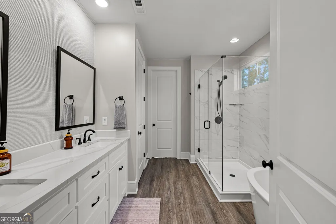
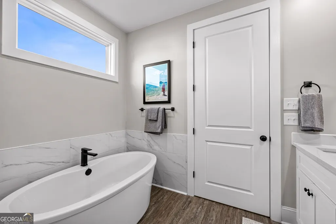
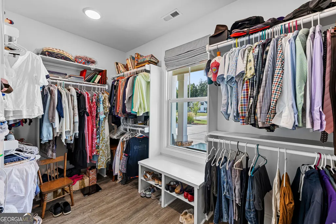
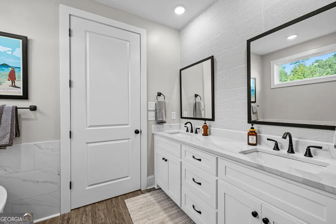
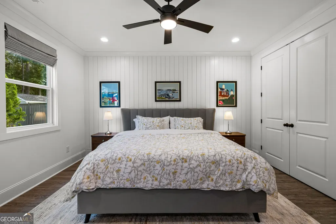
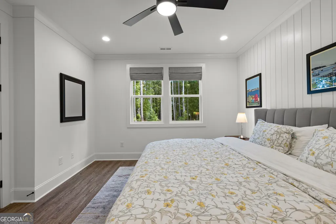
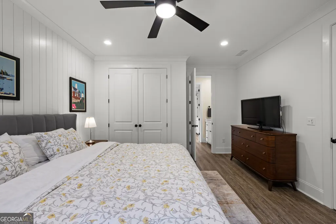
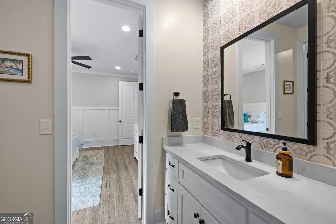
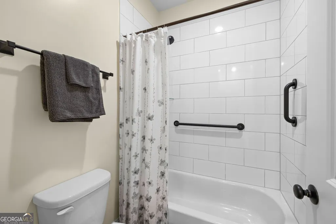
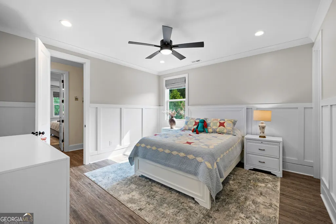
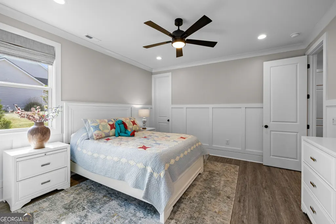
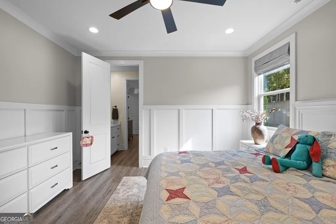
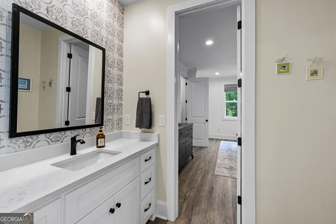
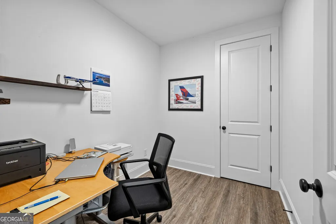
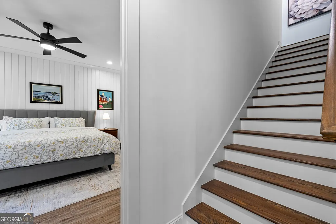
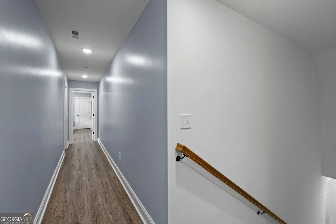
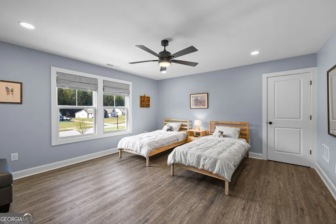
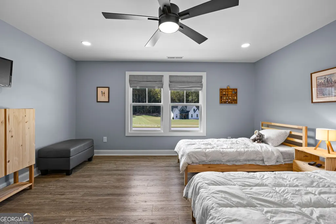
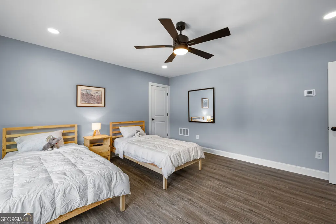
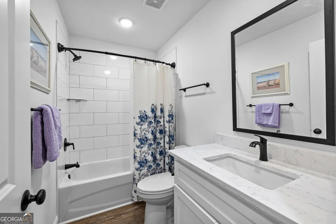
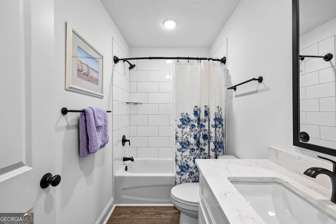
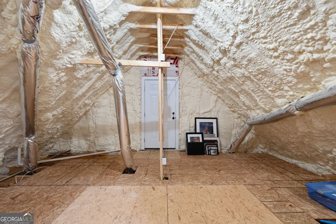
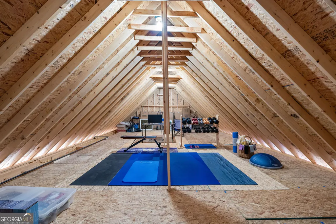
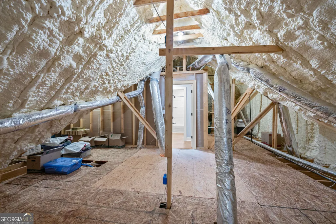
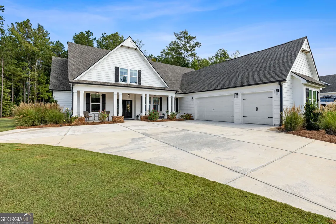
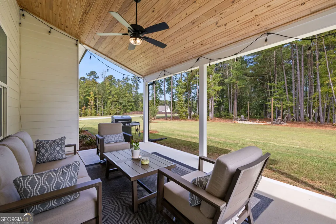
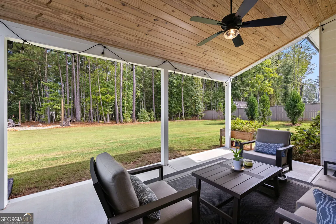
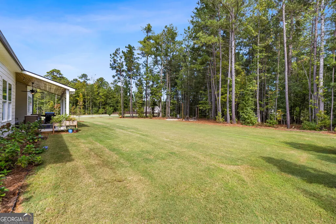
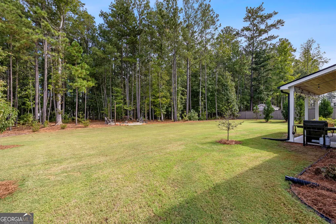
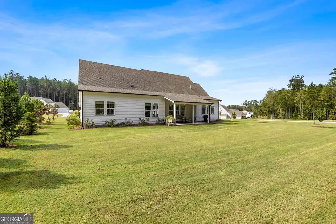
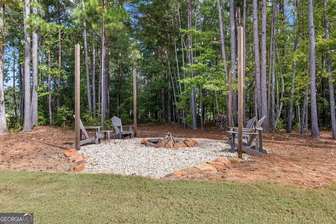
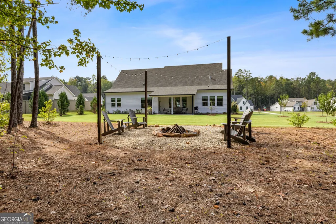
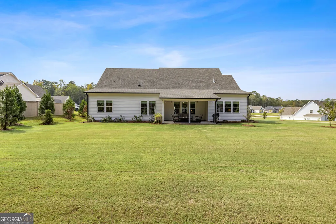
BETTER THAN NEW CUSTOM LUXURY ON 1.27 PRIVATE ACRES! Built in 2023 by Barrentine Downing Construction, this stunning 4-bedroom, 3.5-bath home offers 2,861 square feet of beautifully designed living space, exceptional craftsmanship, and thoughtful upgrades throughout. Situated on a picturesque corner lot with a wooded backdrop, this home features a three-car garage, covered front and rear porches with tongue-and-groove ceilings, and beautifully enhanced landscaping. Inside, soaring ceilings, 8-foot doors, abundant natural light, and exquisite architectural details including custom shiplap, wainscoting, accent walls, built-ins, and charming window seating create a truly elevated feel. The vaulted great room showcases exposed beams and a gas fireplace, opening seamlessly to the gourmet kitchen featuring an oversized quartz island, custom cabinetry, designer backsplash, farmhouse sink, stainless steel appliances, gas range, and spacious walk-in pantry. The thoughtfully designed ranch floor plan offers three bedrooms on the main level, including a luxurious owner's suite with beamed ceilings, a spa-inspired bath featuring a frameless glass shower, slipper soaking tub, dual vanities, and spacious walk-in closet. A dedicated office and powder room complete the main living spaces. Upstairs, an oversized fourth bedroom with a full bath offers ideal guest accommodations, alongside generous storage and future expansion space. Outside, enjoy your own private retreat with lush landscaping, a spacious backyard, inviting fire pit, fruit trees, Japanese cedars, and a peaceful wooded setting. Additional features include quartz countertops throughout, spray foam insulation, tankless water heater, irrigation system, and landscape lighting. Ideally located between Senoia, Newnan, and Peachtree City, with convenient access to I-85 and approximately 40 minutes to Atlanta's airport. Exceptional craftsmanship, modern luxury, and peaceful surroundings-all in one remarkable property!
| Elementary School | Middle School | High School |
|---|---|---|
| Poplar Road Elementary School | East Coweta Middle School | East Coweta High School |
| Price History | |
|---|---|
| 10/22/2026 | Listed $659,000 |
General Features
| Sewer | Septic Tank |
|---|---|
| Heating | Central,Forced Air,Natural Gas |
| Cooling | Ceiling Fan(s),Central Air,Common,Electric |
| Utilities | Cable Available,High Speed Internet,Natural Gas Available,Phone Available,Underground Utilities,Water Available |
| Roof | Composition |
| Appliances | Dishwasher,Gas Water Heater,Microwave,Range,Stainless Steel Appliance(s),Tankless Water Heater |
| HOA Fee | 650 |
| Association Fee Includes | Maintenance Grounds,Management Fee,Reserve Fund |
| Patio/Porch Features | Patio,Porch |
| Architectural Style | Ranch |
| Security Features | Carbon Monoxide Detector(s),Security System,Smoke Detector(s) |
| Construction Materials | Concrete |
| Year Built | 2023 |
| Levels | One and One Half |
| Property Subtype | Single Family Residence |
| Tax Year | 2025 |
| Community Features | Sidewalks,Street Lights |
| County | Coweta |
| New Construction | false |
| Property Type | Residential |
| HOA | true |
| Attached Garage | true |
| Subdivision Name | Greyfairs |
| Garage Y/N | true |
| Full Baths | 3 |
| Status | Under Contract |
| Directions | From the roundabout at 16 & 54 travel approximately 4 miles down Hwy 54. Take the second Greyfairs entrance on the right. That will be Ryeland Drive. The house is down on the right on the corner of Ryeland Dr and Mathers Trail. |
| High School | East Coweta |
| City | Senoia |
| Lot Size Units | Acres |
| Lot Size Square Feet | 55321.2 |
| Carport Y/N | false |
| Elementary School | Poplar Road |
| Land Lease Y/N | false |
| Tax Annual Amount | 5800 |
| Home Warranty Y/N | false |
| Middle/Junior High School | East Coweta |
| Property Condition | Resale |
| Structure Type | House |
| Building Area Units | Square Feet |
| Living Area Units | Square Feet |
| Standard Status | Pending |
Interior Features
| Interior Amenities | Beamed Ceilings,Double Vanity,High Ceilings,Master On Main Level,Separate Shower,Soaking Tub,Split Bedroom Plan,Tile Bath,Tray Ceiling(s),Vaulted Ceiling(s),Walk-In Closet(s) |
|---|---|
| Basement | None |
| Flooring | Laminate,Tile |
| Total Fireplaces | 1 |
| Fireplace Features | Factory Built,Family Room,Gas Log,Gas Starter |
| Air Conditioning Y/N | true |
| Heating Y/N | true |
| Window Features | Double Pane Windows |
| Fireplace Y/N | true |
| Above Grade Finished Area | 2861 |
| Half Baths | 1 |
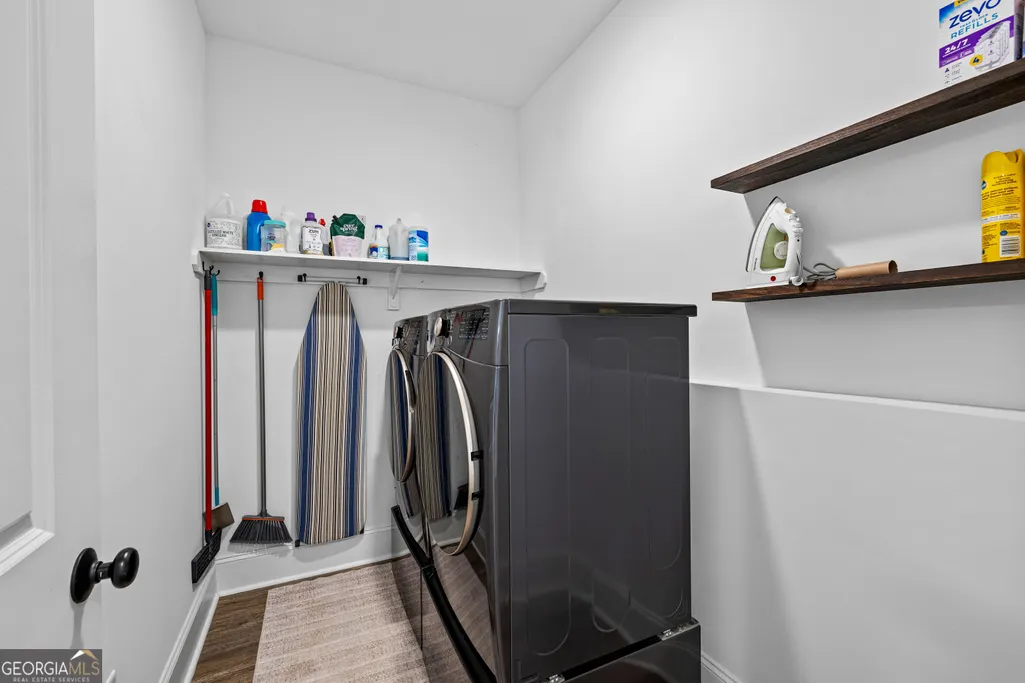
| Laundry Features | In Hall |
| Total Bedrooms | 4 |
| Main Level Bedrooms | 3 |
| Main Level Bathrooms | 2 |
| Below Grade Finished Area Unit Type | Square Feet |
| LivingAreaSource | Public Records |
| Above Grade Finished Area Unit Type | Square Feet |
| Kitchen Features | Breakfast Area,Breakfast Bar,Breakfast Room,Kitchen Island,Pantry,Solid Surface Counters,Walk-in Pantry |
| Total Baths | 4 |
| Dining Room Features | Seats 12+,Separate Room |
Exterior Features
| Exterior Amenities | Sprinkler System |
|---|---|
| Vegetation | Partially Wooded |
| Parking Features | Garage,Storage,Attached,Parking Pad,Kitchen Level,Garage Door Opener,Side/Rear Entrance |
| Lot Features | Corner Lot,Level |
| Water Source | Public |
| Total Parking | 3 |
| Lot Size Area | 1.27 |
| Foundation Details | Slab |
| Building Area Total | 2861 |
| Lot Size Acres | 1.27 |
| Lot Size Source | Public Records |
Amenities
- Foreclosure
- Views
- Short Sale
- New Construction
- Adult 55+
- Lease To Own
- No HOA Fees
- Furnished
- Primary On Main
- Air Conditioning
- Seller Finance
- Green
- Fixer Upper
- Horse
- Golf
- Fireplace
- Deck
- Garage
- Basement
- Pool
Property vs Single Family Average in 30276
Price
Taxes
Year Built
 ©2026 Georgia Multiple Listing Service All information deemed reliable but not guaranteed. All properties are subject to prior sale, change or withdrawal. Neither listing broker(s) or information provider(s) shall be responsible for any typographical errors, misinformation, misprints and shall be held totally harmless. Listing(s) information is provided for consumer's personal, non-commercial use and may not be used for any purpose other than to identify prospective properties consumers may
