
Open House Sun, Nov 8th 02:00 PM - 04:00 PM



Address
423 Hillside Drive Nw, Atlanta, GA
Price
$ 1,999,000
Property Attributes
- MLS#10877894
- TypeSingle Family
- Listing Status Active
- CountyFulton
- CityAtlanta
- NeighborhoodChastain Park
- Zip30342
- StyleOther
- Year Built1986
- Taxes$ 19989
- Price$ 1,999,000
- Bedrooms4
- Full Bathrooms5
- Half Bathrooms0
- Sqr Footage4002
- Lot Size0.658 Acres
Data Source:
Georgia MLS (GAMLS)
Property Description
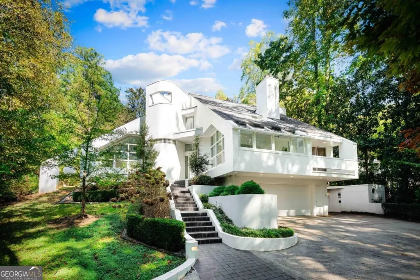
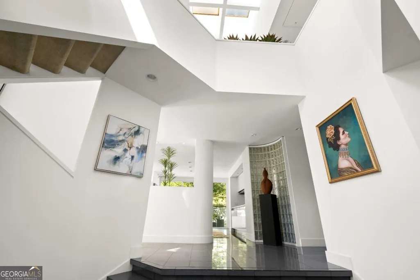
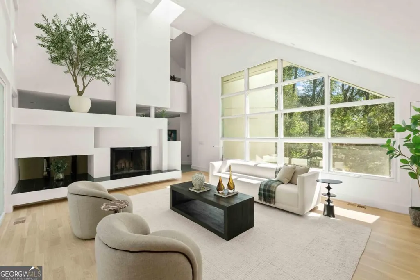
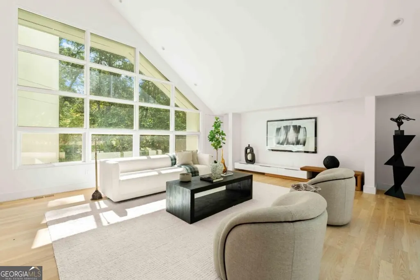
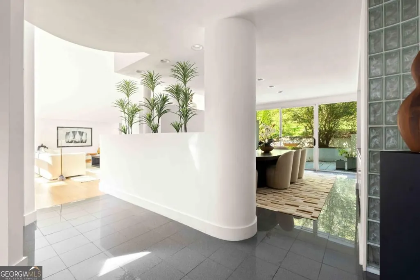
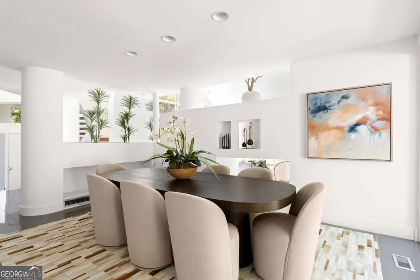
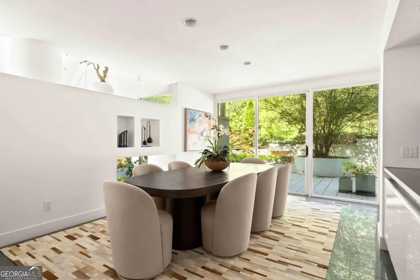
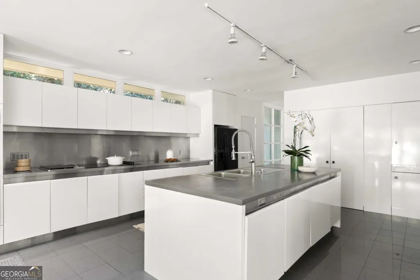
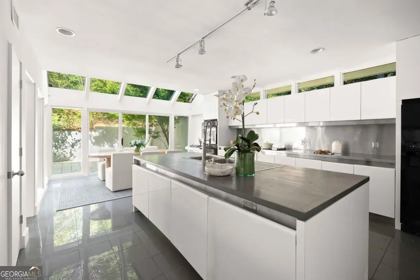
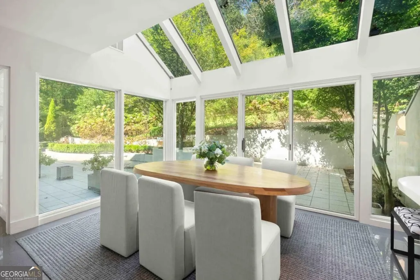
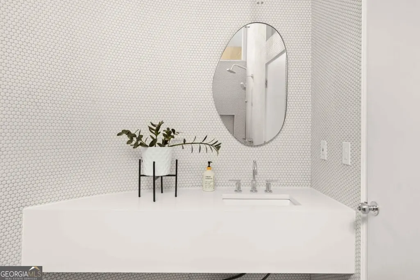
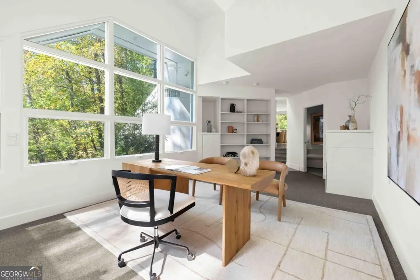
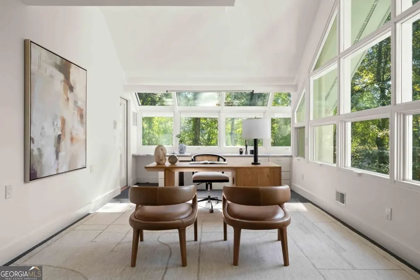
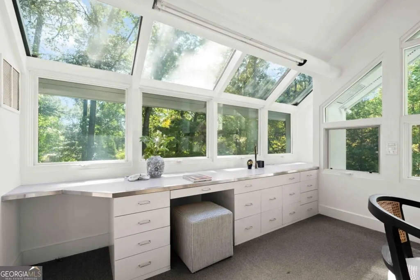
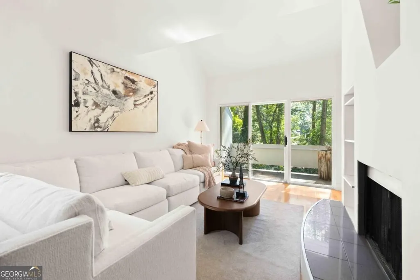
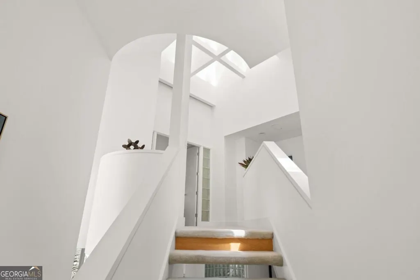
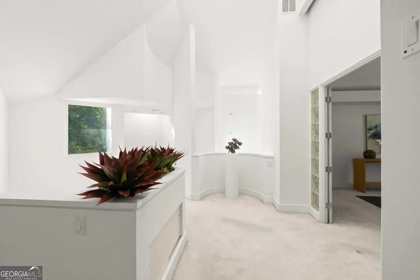
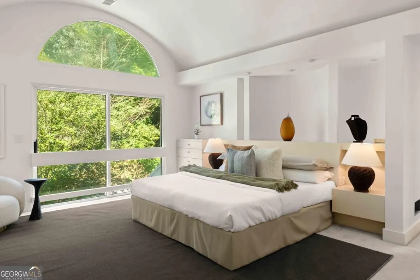
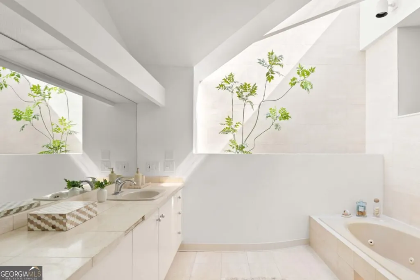
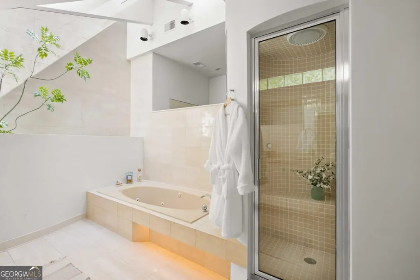
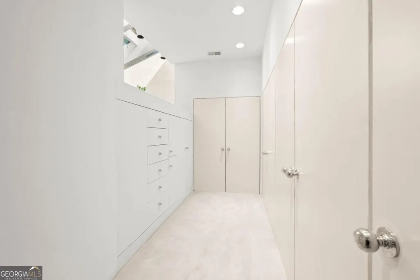
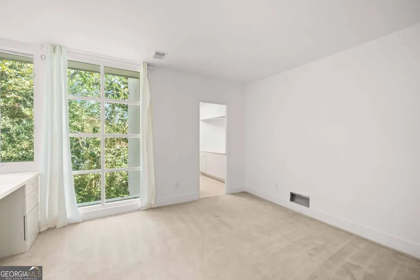
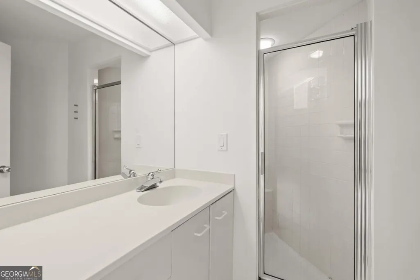
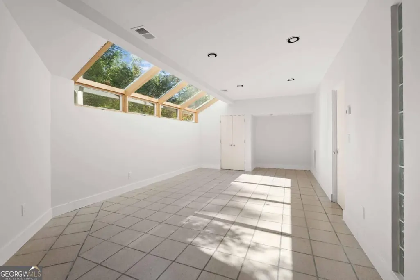
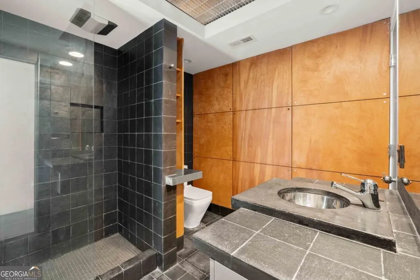
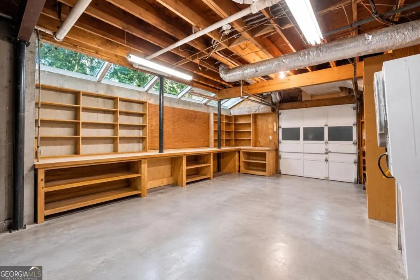
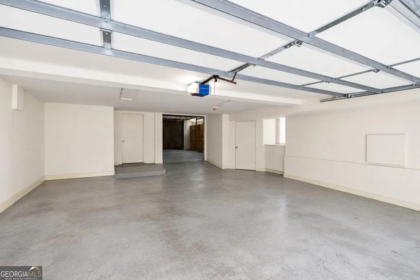
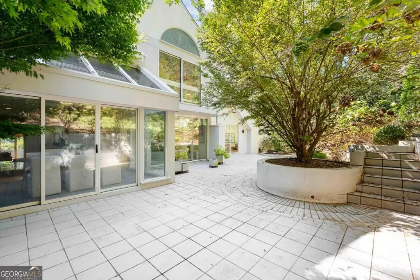
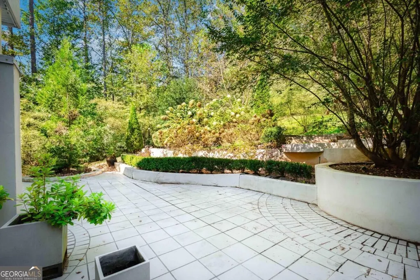
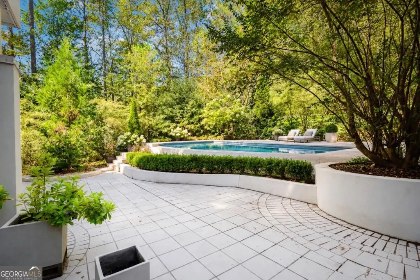
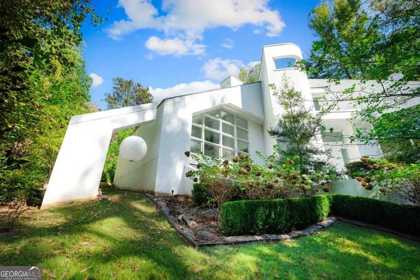
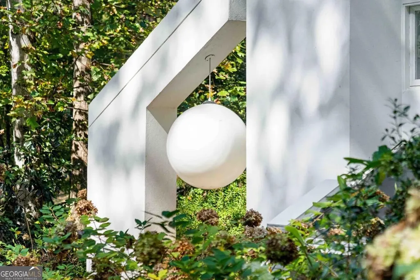
The Terrance Patrick House Chastain Park More than a residence, this is a work of art. Designed by celebrated architect and former NASA engineer Terrance Patrick, this extraordinary home draws inspiration from Le Corbusier and Frank Lloyd Wright. Perched on a wooded corner lot in Chastain Park, the residence is thoughtfully positioned among the trees, offering a remarkable sense of privacy despite its expansive walls of glass and strategically placed skylights that fill the interiors with natural light. The architecture celebrates the relationship between indoor and outdoor spaces, with integrated planters throughout the home designed to showcase sculptural greenery and bring nature into the living environment. Dramatic windows, intriguing sightlines, and thoughtfully composed spaces create a residence that feels as much like an art gallery as a home. A garage with ramp access to an adjoining workshop provides an ideal space for hobbyists, collectors, and creative pursuits. Rich in original character, the home offers an opportunity for thoughtful updates and modernization that could further enhance its architectural significance and realize its full potential. For the discerning buyer, this is not simply a place to live, but an architectural work worthy of a collection.
| Elementary School | Middle School | High School |
|---|---|---|
| Jackson Elementary School | Sutton Middle School | North Atlanta High School |
| Price History | |
|---|---|
| 10/23/2026 | Listed $1,999,000 |
General Features
| Sewer | Public Sewer |
|---|---|
| Heating | Forced Air,Natural Gas |
| Cooling | Ceiling Fan(s),Central Air,Zoned |
| Utilities | Cable Available,Electricity Available,Natural Gas Available,Phone Available,Sewer Available,Water Available |
| Roof | Composition |
| Appliances | Double Oven,Gas Water Heater |
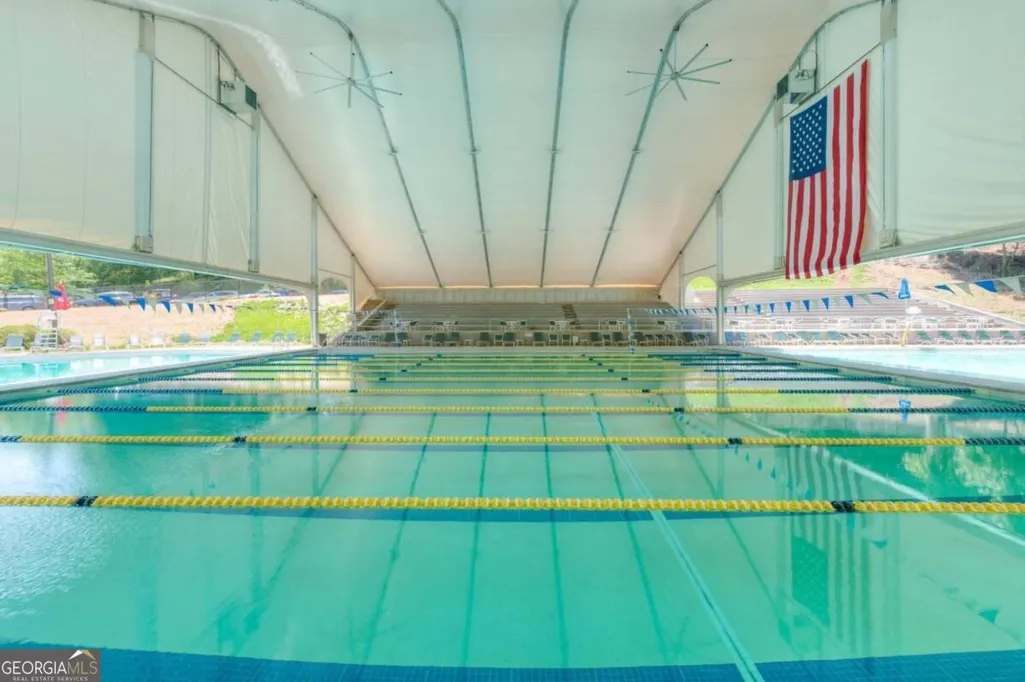
| Association Fee Includes | Swimming,Tennis |
| Patio/Porch Features | Patio |
| Architectural Style | Other |
| Construction Materials | Stucco |
| Year Built | 1986 |
| View | City |
| Levels | Two |
| Property Subtype | Single Family Residence |
| Tax Year | 2025 |
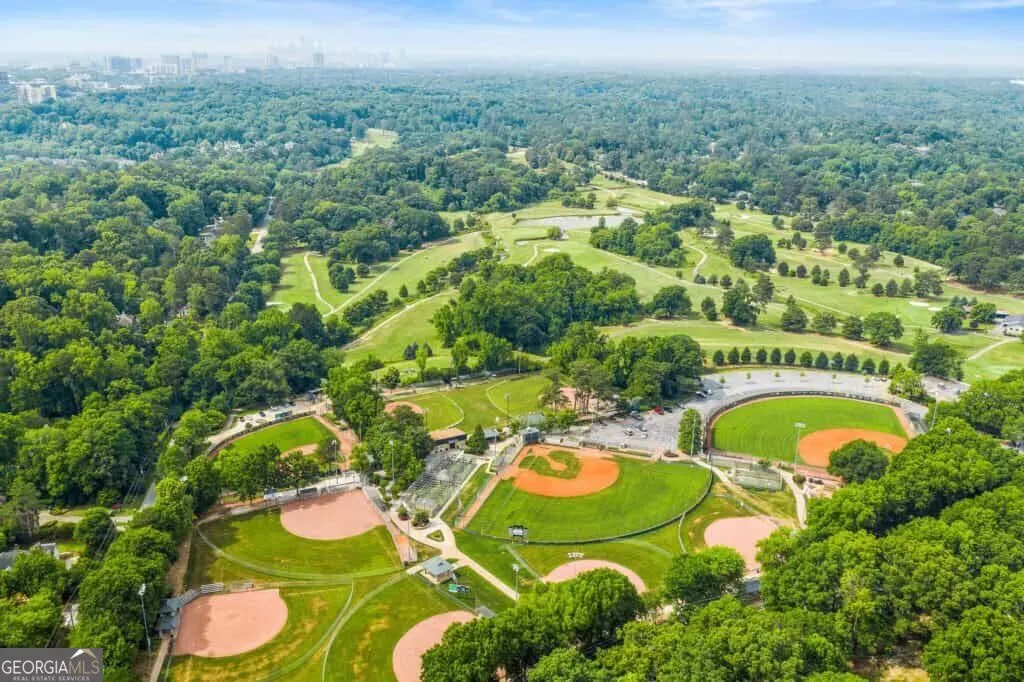
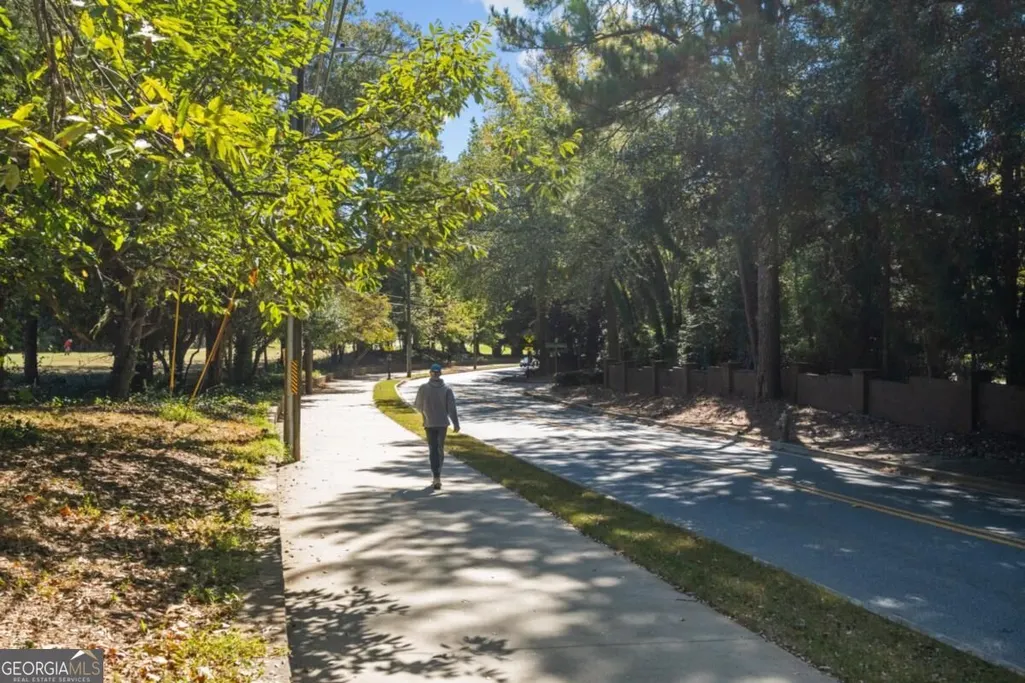
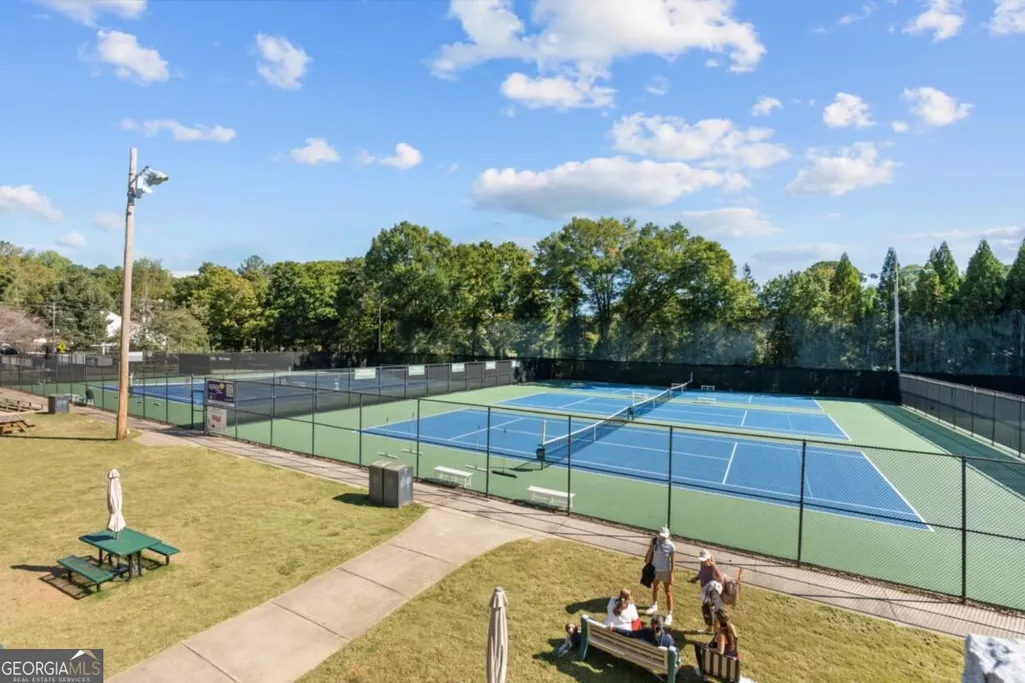
| Community Features | Golf,Playground,Pool,Sidewalks,Stable(s),Street Lights,Swim Team,Tennis Court(s) |
| County | Fulton |
| New Construction | false |
| Property Type | Residential |
| HOA | true |
| Attached Garage | false |
| Subdivision Name | Chastain Park |
| Garage Y/N | true |
| Other Structures | Shed(s) |
| Full Baths | 5 |
| Status | Active |
| Directions | Gps |
| High School | North Atlanta |
| City | Atlanta |
| Body of Water | None |
| Lot Size Units | Square Feet |
| Lot Size Square Feet | 28662.48 |
| Carport Y/N | false |
| Elementary School | Jackson |
| Property Attached Y/N | false |
| Land Lease Y/N | false |
| Tax Annual Amount | 19989 |
| Home Warranty Y/N | false |
| Middle/Junior High School | Sutton |
| Property Condition | Resale |
| Structure Type | House |
| Building Area Units | Square Feet |
| Living Area Units | Square Feet |
| Standard Status | Active |
Interior Features
| Interior Amenities | Bookcases,High Ceilings |
|---|---|
| Basement | Bath Finished,Daylight,Interior Entry |
| Flooring | Carpet,Hardwood |
| Total Fireplaces | 1 |
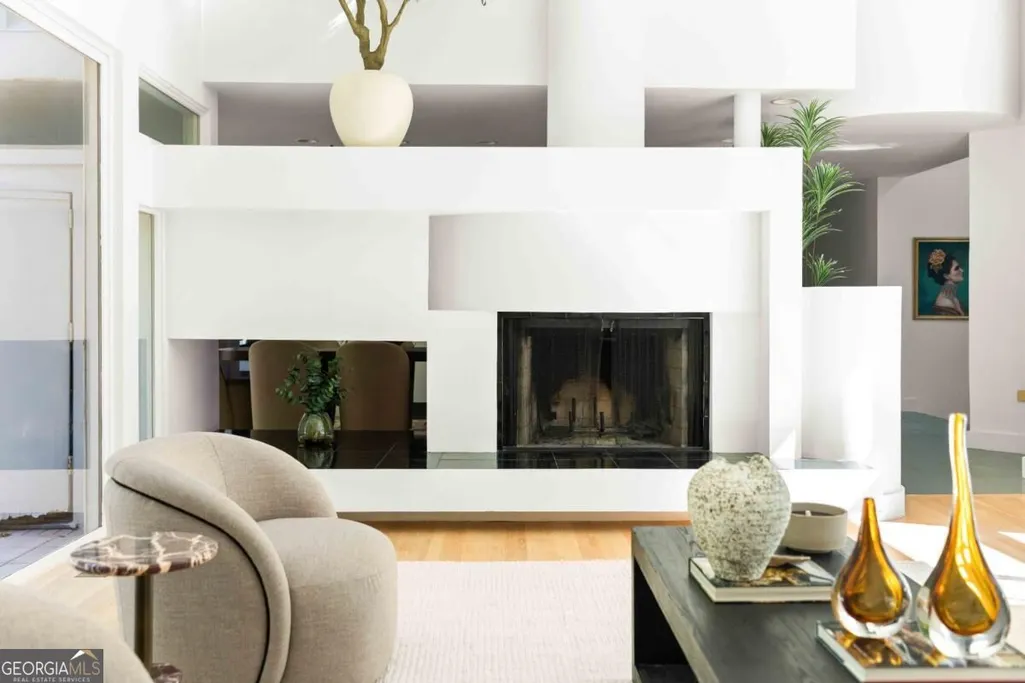
| Fireplace Features | Family Room |
| Common Walls | No Common Walls |
| Air Conditioning Y/N | true |
| Heating Y/N | true |
| Window Features | Double Pane Windows,Skylight(s) |
| Fireplace Y/N | true |
| Above Grade Finished Area | 4002 |
| Laundry Features | In Basement |
| Total Bedrooms | 4 |
| Main Level Bedrooms | 1 |
| Main Level Bathrooms | 1 |
| Below Grade Finished Area Unit Type | Square Feet |
| LivingAreaSource | Public Records |
| Above Grade Finished Area Unit Type | Square Feet |
| Kitchen Features | Breakfast Room,Kitchen Island,Walk-in Pantry |
| Total Baths | 5 |
| Dining Room Features | Seats 12+ |
Exterior Features
| Exterior Amenities | Balcony |
|---|---|
| Parking Features | Garage,Garage Door Opener |
| Lot Features | Corner Lot |
| Water Source | Private |
| Total Parking | 3 |
| Lot Size Area | 28662.48 |
| Building Area Total | 4002 |
| Lot Size Acres | 0.658 |
| Lot Size Source | Public Records |
Amenities
- Foreclosure
- Views
- Short Sale
- New Construction
- Adult 55+
- Lease To Own
- No HOA Fees
- Furnished
- Primary On Main
- Air Conditioning
- Seller Finance
- Green
- Fixer Upper
- Horse
- Golf
- Fireplace
- Deck
- Garage
- Basement
- Pool
Property vs Single Family Average in 30342
Price
Taxes
Year Built
 ©2026 Georgia Multiple Listing Service All information deemed reliable but not guaranteed. All properties are subject to prior sale, change or withdrawal. Neither listing broker(s) or information provider(s) shall be responsible for any typographical errors, misinformation, misprints and shall be held totally harmless. Listing(s) information is provided for consumer's personal, non-commercial use and may not be used for any purpose other than to identify prospective properties consumers may
