
Open House Sun, Nov 8th 02:00 PM - 04:00 PM



Address
750 Brafferton Way, Johns Creek, GA
Price
$ 925,000
Property Attributes
- MLS#10884926
- TypeSingle Family
- Listing Status New
- CountyFulton
- CityJohns Creek
- NeighborhoodCambridge
- Zip30005
- StyleTraditional
- Year Built1999
- Taxes$ 4325
- Price$ 925,000
- Bedrooms4
- Full Bathrooms4
- Half Bathrooms1
- Sqr Footage4065
- Lot Size0.493 Acres
Data Source:
Georgia MLS (GAMLS)
Property Description
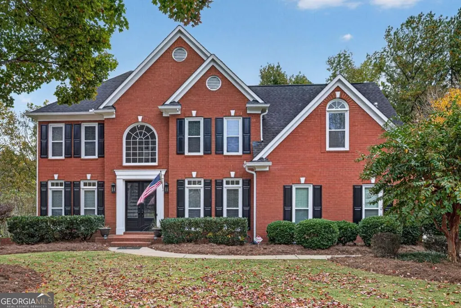
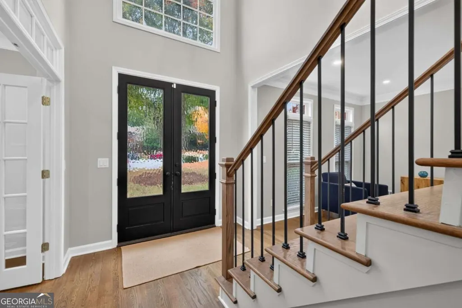
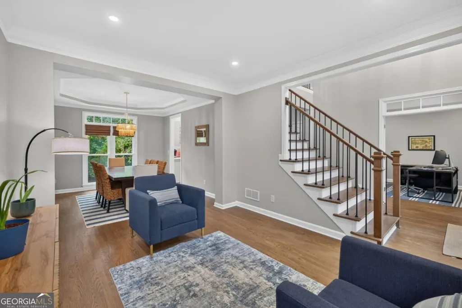
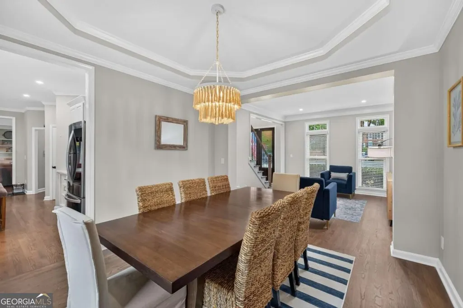
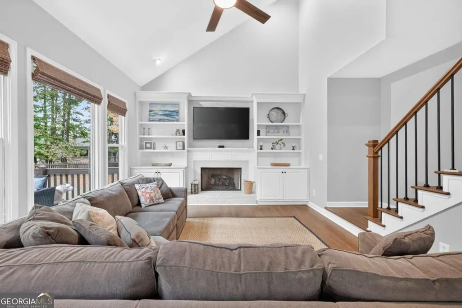
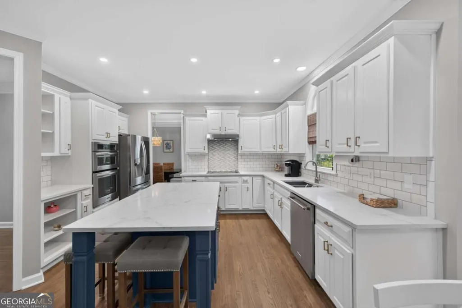
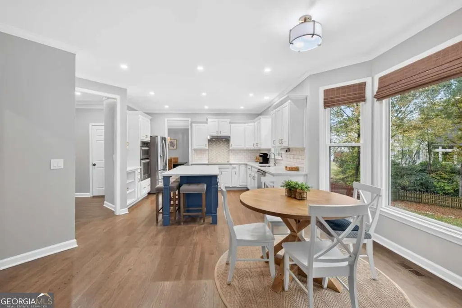
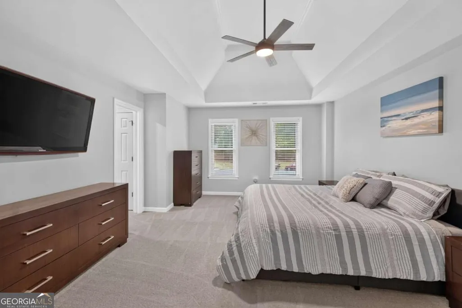
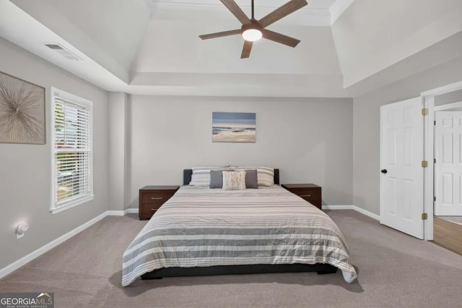
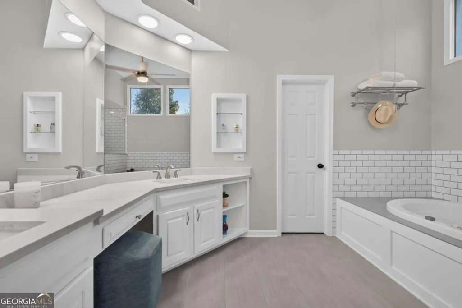
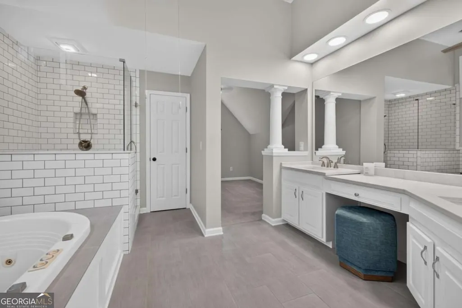
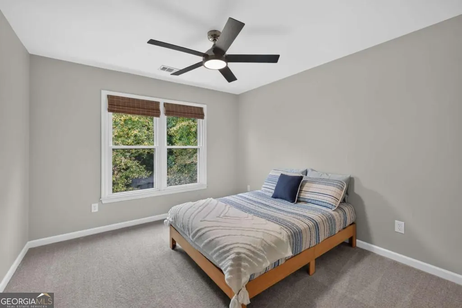
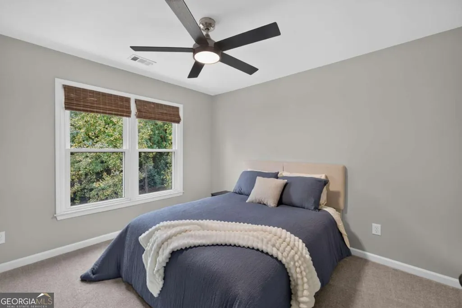
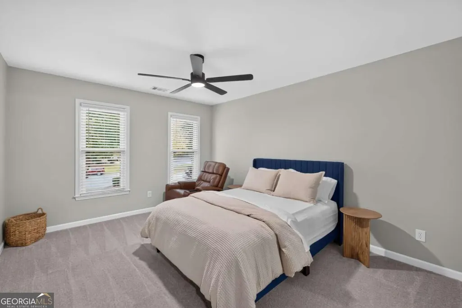
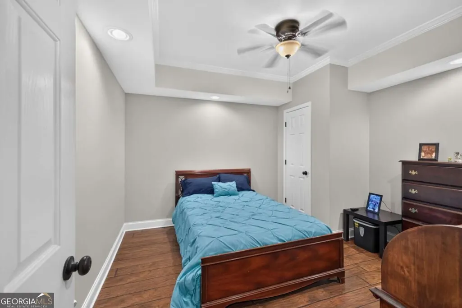
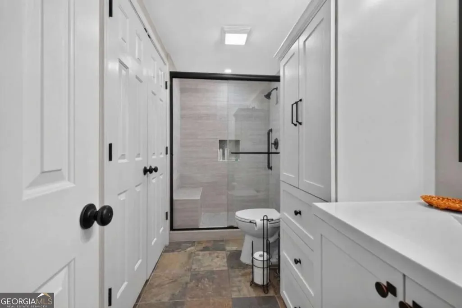
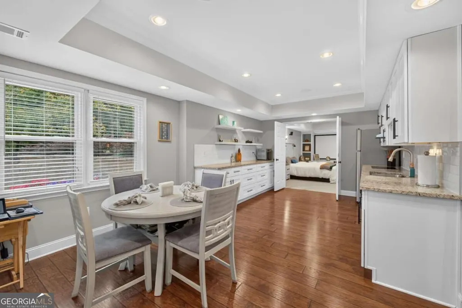
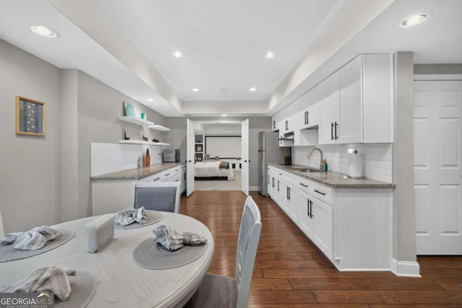
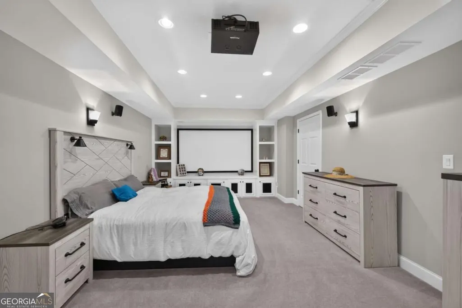
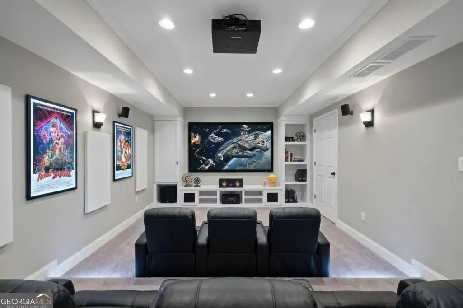
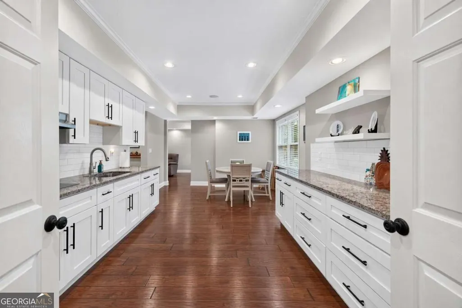
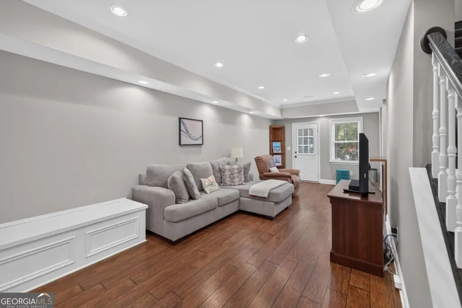
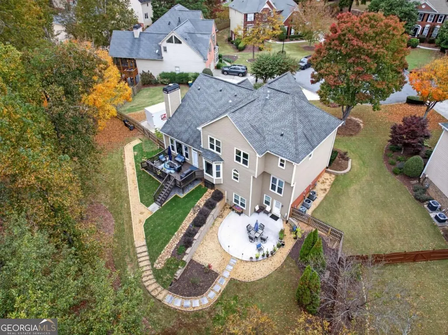
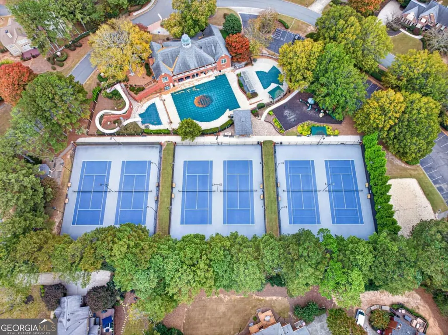
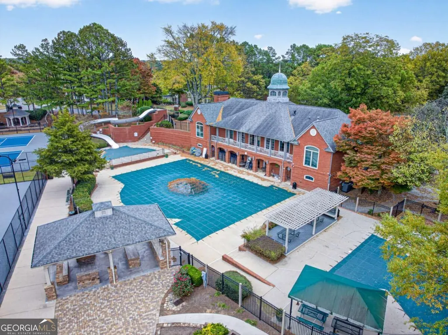
Updated John Wieland home in sought-after Cambridge, ideally situated on a cul-de-sac with a level driveway and private fenced half-acre backyard. New insulated double front doors welcome you into the dramatic two-story foyer. The main level features hardwood floors, a private office with French doors, formal living and dining rooms, a vaulted family room with fireplace and built-ins, and an updated kitchen with white cabinetry, quartz countertops, stainless steel appliances and center island. Upstairs are four spacious bedrooms and updated baths. The Owner's Suite features a separate sitting room and renovated bath with jetted tub and frameless glass shower. The finished terrace level is ideal for entertaining or multigenerational living, featuring a kitchenette, family room, bedroom or bonus room, full bath, bar area, dedicated home theater, and private patio. Additional improvements include replacement windows with transferable warranty, newer HVAC systems, updated lighting, attic insulation, garage doors, and interior and exterior paint. Enjoy Cambridge's resort-style amenities and convenient access to shopping, dining, recreation, medical facilities, and top-rated schools.
| Elementary School | Middle School | High School |
|---|---|---|
| Findley Oaks Elementary School | Taylor Road Middle School | Chattahoochee High School |
| Price History | |
|---|---|
| 11/4/2026 | Listed $925,000 |
General Features
| Sewer | Public Sewer |
|---|---|
| Heating | Central,Electric,Forced Air,Natural Gas |
| Cooling | Ceiling Fan(s),Central Air,Electric |
| Utilities | Cable Available,Electricity Available,Sewer Available,Water Available |
| Roof | Composition |
| Appliances | Cooktop,Dishwasher,Disposal,Microwave,Oven,Refrigerator |
| HOA Fee | 1239 |
| Association Fee Includes | Maintenance Grounds,Management Fee,Swimming,Tennis |
| Patio/Porch Features | Deck,Patio |
| Architectural Style | Traditional |
| Security Features | Carbon Monoxide Detector(s),Security System,Smoke Detector(s) |
| Construction Materials | Brick,Other |
| Year Built | 1999 |
| Levels | Two |
| Property Subtype | Single Family Residence |
| Tax Year | 2025 |
| Waterfront Features | No Dock Or Boathouse |
| Community Features | Clubhouse,Fitness Center,Playground,Pool,Street Lights,Swim Team,Tennis Court(s),Walk To Schools,Near Shopping |
| County | Fulton |
| New Construction | false |
| Property Type | Residential |
| HOA | true |
| Attached Garage | true |
| Energy Efficient | Thermostat |
| Subdivision Name | Cambridge |
| Garage Y/N | true |
| Full Baths | 4 |
| Status | New |
| Directions | Take 141 North, to left on McGinnis Ferry Rd. Left on Sargent Rd. Right onto Cambridge Club Approach. Left on Millwick Drive. Left on Brafferton Way to the cul de sac. GPS friendly address. |
| High School | Chattahoochee |
| City | Johns Creek |
| Body of Water | None |
| Lot Size Units | Square Feet |
| Lot Size Square Feet | 21475.08 |
| Carport Y/N | false |
| Elementary School | Findley Oaks |
| Property Attached Y/N | false |
| Land Lease Y/N | false |
| Tax Annual Amount | 4325 |
| Home Warranty Y/N | false |
| Middle/Junior High School | Taylor Road |
| Property Condition | Resale |
| Structure Type | House |
| Building Area Units | Square Feet |
| Living Area Units | Square Feet |
| Standard Status | Active |
Interior Features
| Interior Amenities | Bookcases,In-Law Floorplan,Walk-In Closet(s) |
|---|---|
| Basement | Bath Finished,Daylight,Exterior Entry,Finished,Interior Entry |
| Flooring | Carpet,Hardwood,Tile |
| Total Fireplaces | 1 |
| Fireplace Features | Factory Built,Gas Log,Living Room |
| Common Walls | No Common Walls |
| Air Conditioning Y/N | true |
| Heating Y/N | true |
| Window Features | Bay Window(s),Double Pane Windows |
| Fireplace Y/N | true |
| Above Grade Finished Area | 2981 |
| Half Baths | 1 |
| Laundry Features | Common Area |
| Total Bedrooms | 4 |
| Below Grade Finished Area | 1084 |
| Below Grade Finished Area Unit Type | Square Feet |
| LivingAreaSource | Public Records |
| Above Grade Finished Area Unit Type | Square Feet |
| Kitchen Features | Breakfast Room,Kitchen Island,Pantry |
| Total Baths | 5 |
Exterior Features
| Vegetation | Grassed |
|---|---|
| Fencing | Back Yard,Fenced,Wood |
| Parking Features | Garage,Attached,Kitchen Level,Garage Door Opener,Side/Rear Entrance |
| Lot Features | Cul-De-Sac |
| Water Source | Public |
| Total Parking | 2 |
| Lot Size Area | 21475.08 |
| Foundation Details | Slab |
| Building Area Total | 4065 |
| Lot Size Acres | 0.493 |
| Lot Size Source | Owner |
| Waterfront Y/N | false |
| Other Equipment | Home Theater |
Amenities
- Foreclosure
- Views
- Short Sale
- New Construction
- Adult 55+
- Lease To Own
- No HOA Fees
- Furnished
- Primary On Main
- Air Conditioning
- Seller Finance
- Green
- Fixer Upper
- Horse
- Golf
- Fireplace
- Deck
- Garage
- Basement
- Pool
Property vs Single Family Average in 30005
Price
Taxes
Year Built
 ©2026 Georgia Multiple Listing Service All information deemed reliable but not guaranteed. All properties are subject to prior sale, change or withdrawal. Neither listing broker(s) or information provider(s) shall be responsible for any typographical errors, misinformation, misprints and shall be held totally harmless. Listing(s) information is provided for consumer's personal, non-commercial use and may not be used for any purpose other than to identify prospective properties consumers may
